Part of the YH programme VVS-Ingenjör at TUC Yrkeshögskola. This course cannot be applied for on its own. Programme code: VVS24JÖN.
Refrigeration, Distribution and Production Systems, Advanced gives you specialised knowledge of refrigeration, distribution and production systems, and of the authority requirements that set climate requirements for buildings in HVAC installations. You learn to calculate and size pipe and duct systems and to produce HVAC and refrigeration drawings in CAD. The course gives you the competence needed in the professional role of HVAC engineer to size and design refrigeration, distribution and production systems. The course includes both practical calculation exercises and practical CAD exercises.
Duration: 6 weeks
Language: Swedish
Level: Beginner
CSN-eligible
Time commitment: 30 YH credits, about 6 weeks of full-time study
The course covers refrigeration, distribution and production systems and the current authority requirements that set climate requirements for buildings in HVAC installations. In the course, students learn to calculate and size pipe systems and duct systems and the main components of flow circuits. The course also provides in-depth study of sizing, designing and producing HVAC and refrigeration drawings in CAD, and of calculating, sizing and analysing energy and power demand for buildings. The course provides the knowledge required in the professional role of HVAC engineer to carry out sizing and system design for refrigeration, distribution and production systems. The course includes practical calculation exercises and practical exercises in CAD.
The course covers refrigeration, distribution and production systems and the current authority requirements that set climate requirements for buildings in HVAC installations. In the course, students learn to calculate and size pipe systems and duct systems and the main components of flow circuits. The course also provides in-depth study of sizing, designing and producing HVAC and refrigeration drawings in CAD, and of calculating, sizing and analysing energy and power demand for buildings. The course provides the knowledge required in the professional role of HVAC engineer to carry out sizing and system design for refrigeration, distribution and production systems. The course includes practical calculation exercises and practical exercises in CAD.
What you will learn
What you learn.
You can explain the authority requirements and climate requirements that govern HVAC installations in buildings
You can calculate and size pipe and duct systems
You have knowledge of the main components of flow circuits
You can design and produce HVAC and refrigeration drawings in CAD
You can calculate, size and analyse energy and power demand for buildings
You can carry out system design for refrigeration, distribution and production systems in the role of HVAC engineer
Curriculum
How the course is built.
Authority requirements and climate requirements
Rules that set climate requirements for buildings in HVAC installations.
Pipe and duct systems
Calculation and sizing of pipe systems, duct systems and flow circuits.
CAD drawings
Designing and producing HVAC and refrigeration drawings in CAD.
Energy and power demand
Calculation and analysis of energy and power demand for buildings.
System design
Sizing and system design for refrigeration, distribution and production systems.
Practical exercises
Applied calculation and CAD exercises.
Target audience
Who is this for?
The course is for you if you are studying a YH programme to become an HVAC engineer at TUC and want to go deeper into refrigeration, distribution and production systems.
What "verified" means here
Verified credential.
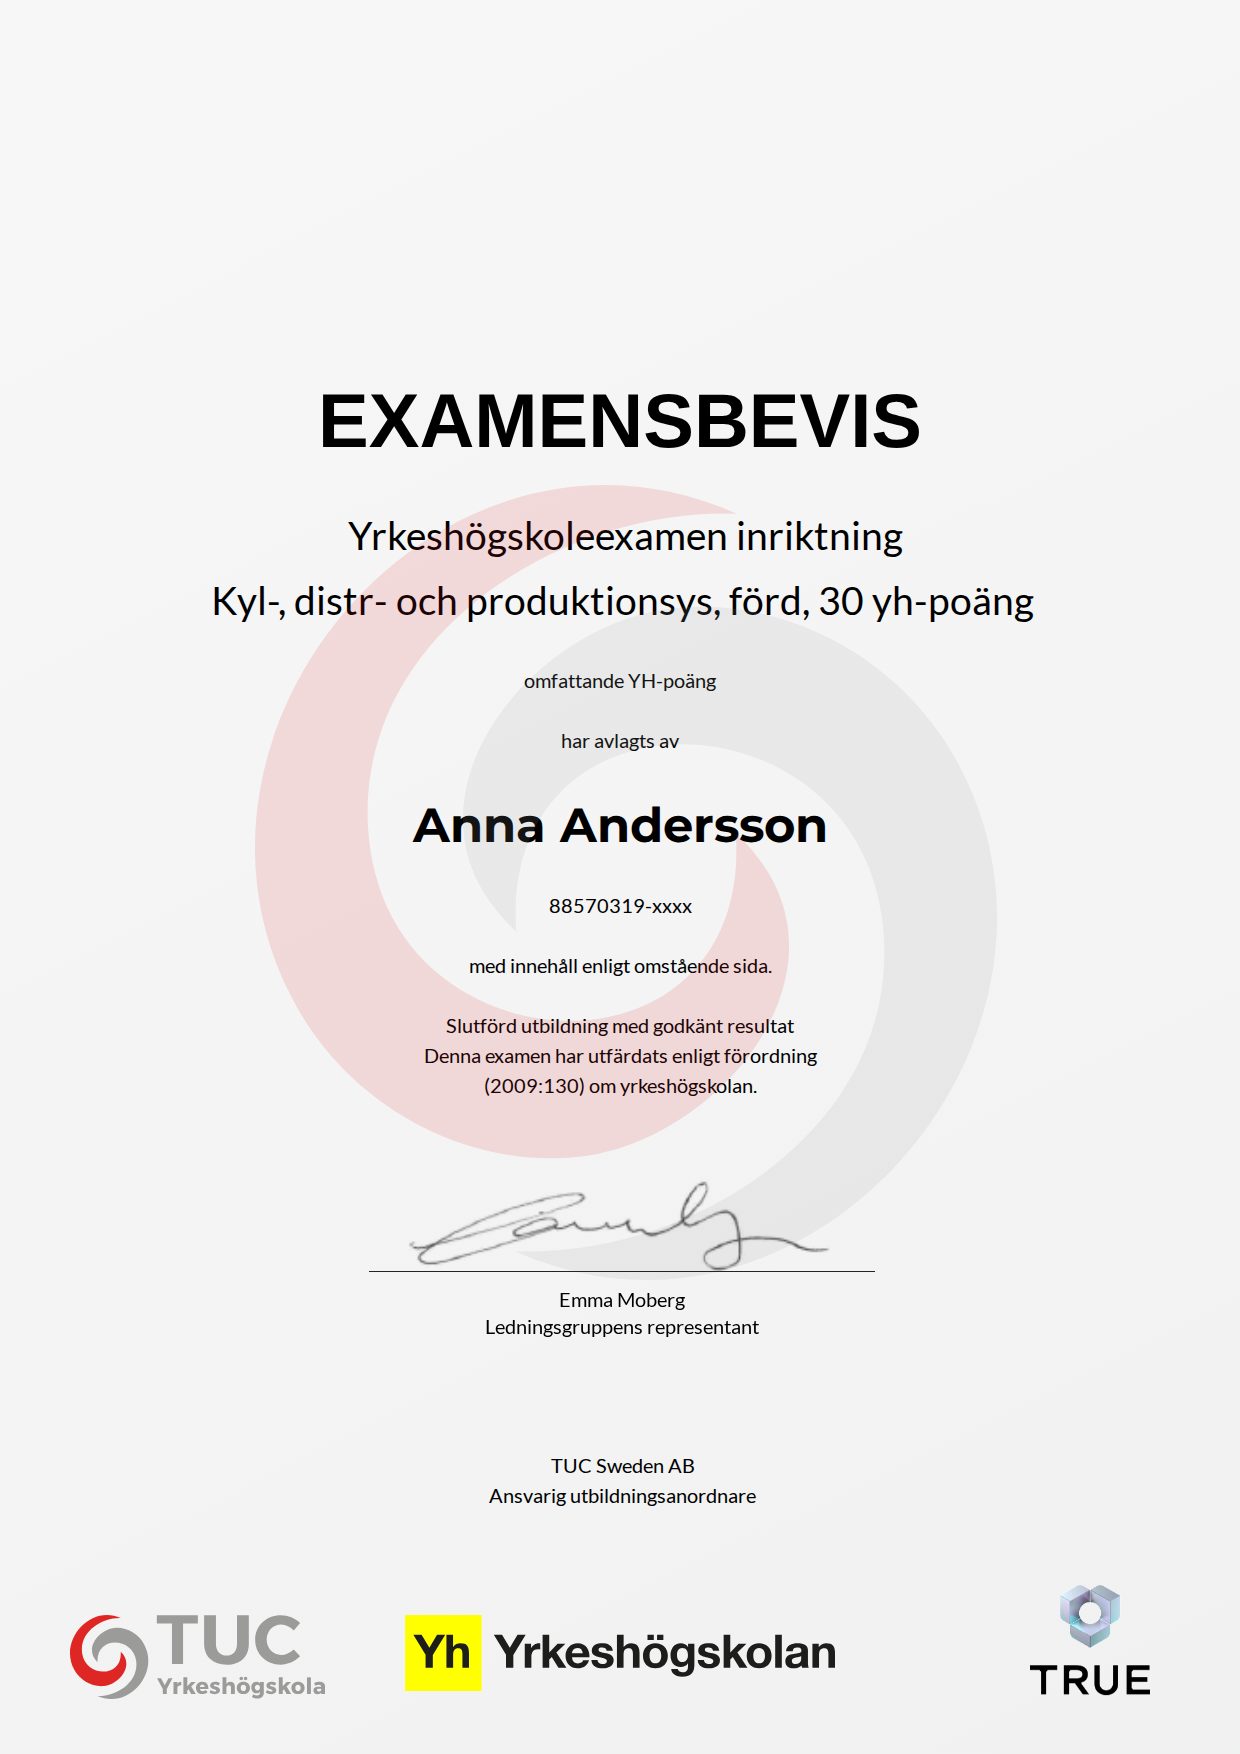
When you complete the course, TUC Yrkeshögskola issues your certificate. Your name, the course content and the issue date are encrypted and secured on blockchain, so it cannot be changed, and anyone can check that it is genuine.
100% Verifiable certificates Secured on blockchain