Part of the YH programme Energiingenjör at TUC Yrkeshögskola. This course cannot be applied for on its own. Programme code: ENID24TRA.
Installation Systems and Technical Drawing gives you basic knowledge of technical drawing and the installation systems found in a property. Through theory and practice examples you learn to interpret information and symbols on drawings used in the professional role. You also gain an in-depth system understanding of sizing and balancing heating, cooling and ventilation installations in buildings.
Duration: 30 weeks
Language: Swedish
Level: Beginner
CSN-eligible
Time commitment: 30 YH credits, approx. 6 weeks of full-time study
In the course, the student shall gain basic knowledge of technical drawing and the installation systems found in a property. Using theory and practice examples, they shall be able to interpret information and symbols on drawings used in the professional role. The student shall gain an in-depth system understanding of sizing and balancing heating, cooling and ventilation installations in buildings. The course provides the opportunity to practise assessing the context and connections between different energy systems, as well as the possibility of integration and optimisation between the systems in order to propose energy-efficient measures.
In the course, the student shall gain basic knowledge of technical drawing and the installation systems found in a property. Using theory and practice examples, they shall be able to interpret information and symbols on drawings used in the professional role. The student shall gain an in-depth system understanding of sizing and balancing heating, cooling and ventilation installations in buildings. The course provides the opportunity to practise assessing the context and connections between different energy systems, as well as the possibility of integration and optimisation between the systems in order to propose energy-efficient measures.
What you will learn
What you learn.
You can interpret information and symbols on drawings in the professional field.
You know common installation systems in a property.
You have a system understanding of sizing and balancing heating, cooling and ventilation.
You can assess connections between different energy systems.
You can propose energy-efficient measures based on system understanding.
Curriculum
How the course is built.
Basic technical drawing
Symbols and information on drawings in the professional field.
Installation systems in properties
Common systems for heating, cooling and ventilation.
Sizing and balancing
The basics of sizing and balancing installations.
Integration between systems
Connections and optimisation opportunities between energy systems.
Energy-efficient measures
Proposing improvements based on system understanding.
Target audience
Who is this for?
The course suits YH students in property and energy engineering who are new to technical drawing and installation systems.
What "verified" means here
Verified credential.
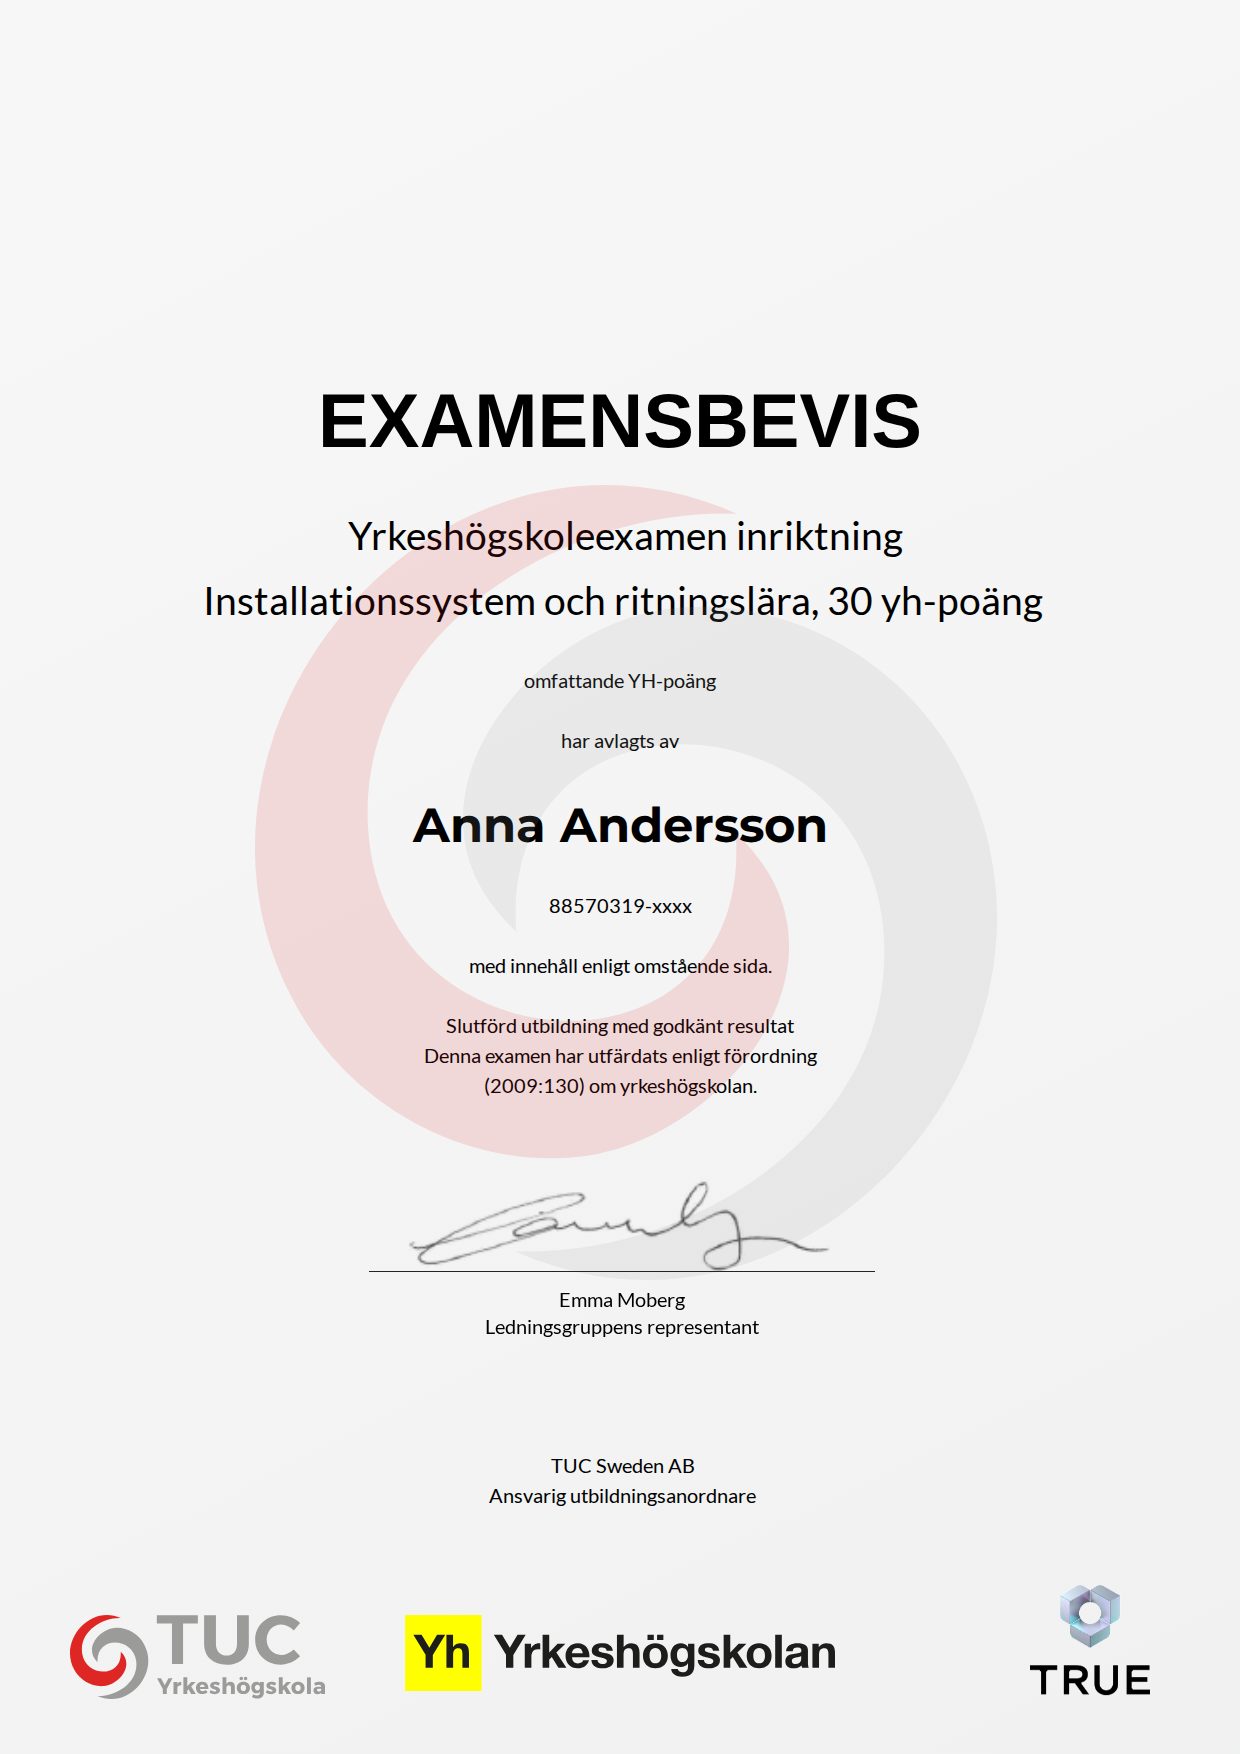
When you complete the course, TUC Yrkeshögskola issues your certificate. Your name, the course content and the issue date are encrypted and secured on blockchain, so it cannot be changed, and anyone can check that it is genuine.
100% Verifiable certificates Secured on blockchain