Part of the YH programme Energiingenjör at TUC Yrkeshögskola. This course cannot be applied for on its own. Programme code: ENID24TRA.
Basic CAD is a YH course at TUC that provides an introduction to CAD and different types of drawings for design work in the professional role of energy engineer. You learn the basics of technical drawing, carry out practical drawing exercises and design simple HVAC installation systems in a suitable CAD program. The course gives you the ability to understand and interpret information in technical documentation. After the course you can plan, draw and produce HVAC documentation in your future professional role.
In the course the student gets an introduction to CAD and different types of drawings for design work in the professional role of energy engineer. Students learn the basics of technical drawing and carry out practical drawing tasks and exercises in designing and drawing simple HVAC installation systems in a suitable CAD program. The student should be able to understand and interpret information and data in technical documentation so that in their future professional role they can plan, draw and produce HVAC documentation.
In the course the student gets an introduction to CAD and different types of drawings for design work in the professional role of energy engineer. Students learn the basics of technical drawing and carry out practical drawing tasks and exercises in designing and drawing simple HVAC installation systems in a suitable CAD program. The student should be able to understand and interpret information and data in technical documentation so that in their future professional role they can plan, draw and produce HVAC documentation.
What you will learn
What you learn.
You know the basics of technical drawing and CAD tools.
You can design and draw simple HVAC installation systems.
You can interpret information and data in technical documentation.
You can plan and produce drawings for HVAC installations.
You can use a CAD program in practical design work.
Curriculum
How the course is built.
Introduction to CAD
The basics of CAD programs and drawings.
Technical drawing
Practical exercises in basic technical drawing.
Designing HVAC systems
Designing and drawing simple installation systems.
Interpreting technical documentation
Reading and understanding technical drawings and documentation.
Target audience
Who is this for?
The course is aimed at students on the YH programme for energy engineers.
What "verified" means here
Verified credential.
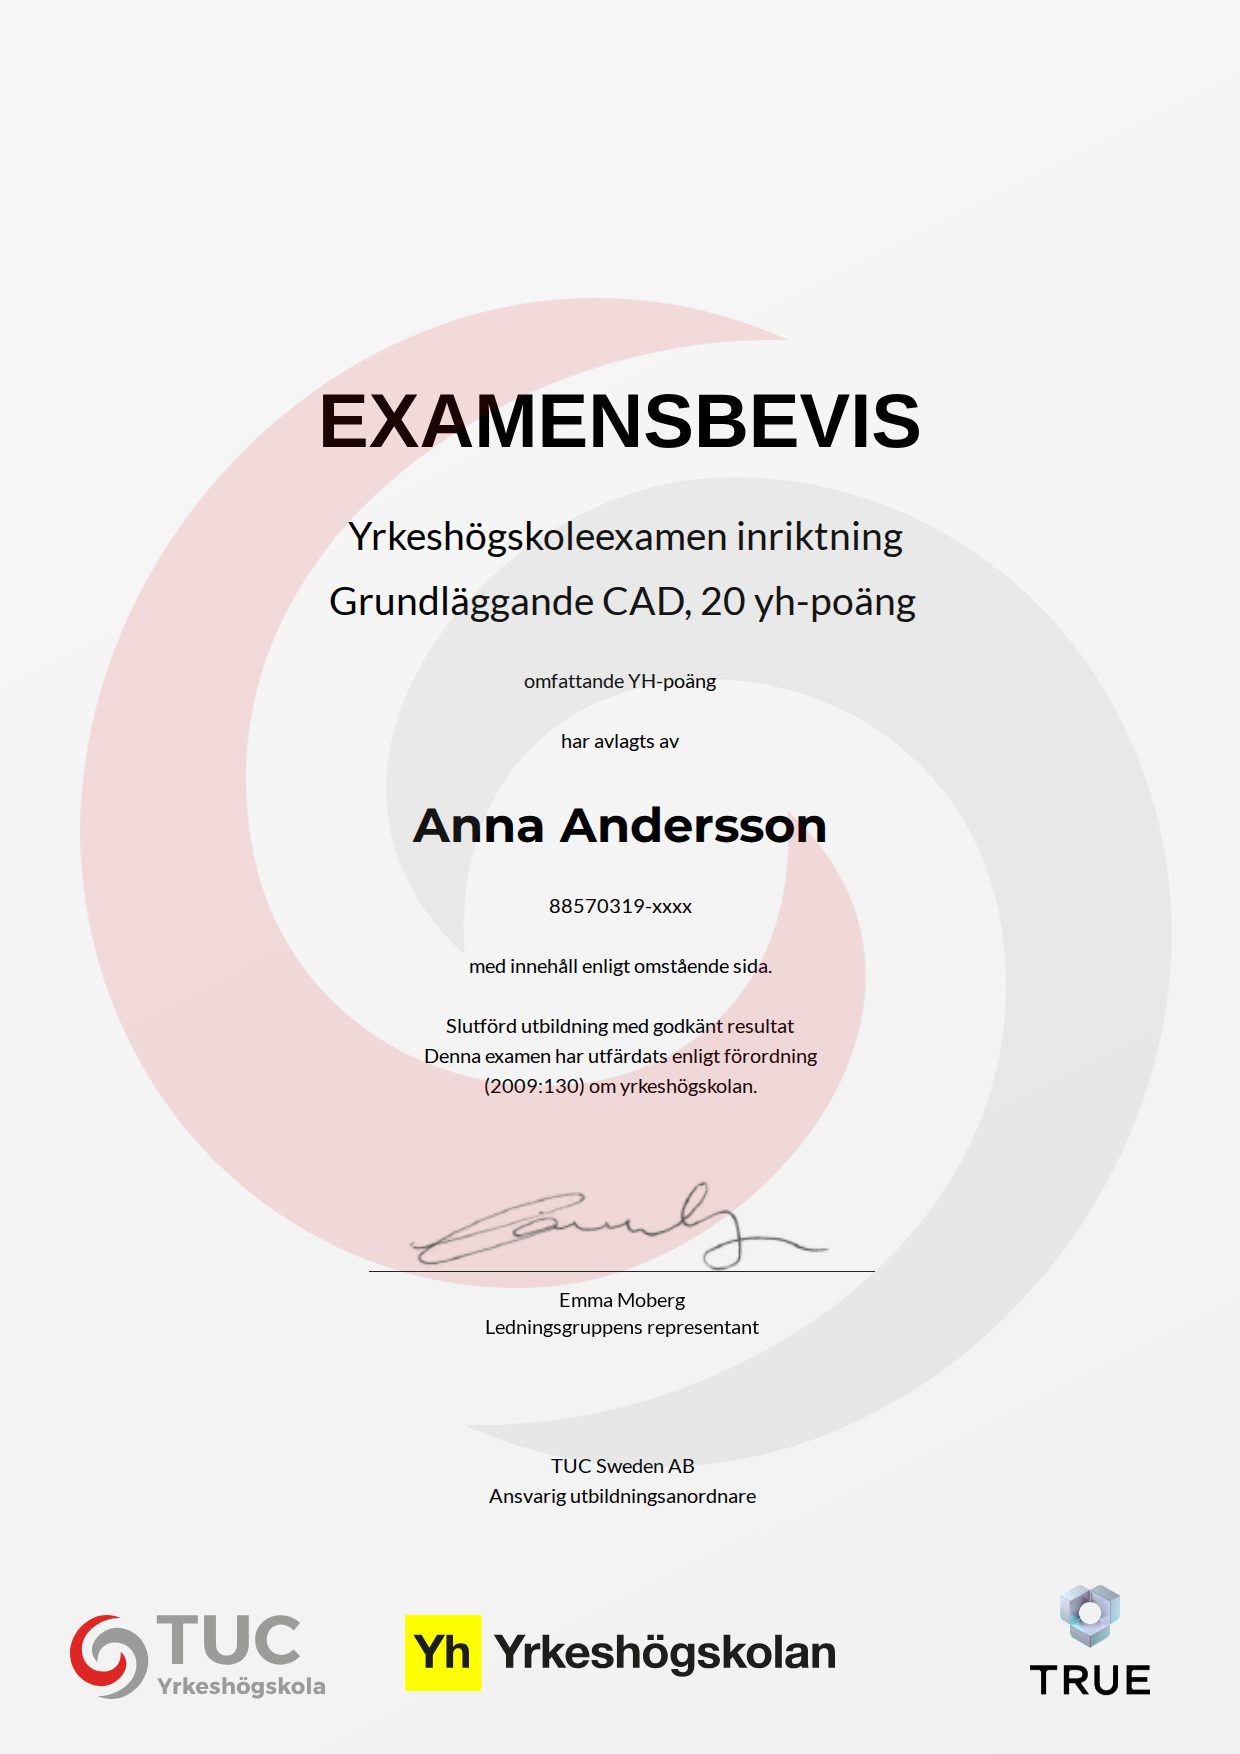
When you complete the course, TUC Yrkeshögskola issues your certificate. Your name, the course content and the issue date are encrypted and secured on blockchain, so it cannot be changed, and anyone can check that it is genuine.
100% Verifiable certificates Secured on blockchain