Part of the YH programme VVS-ingenjör at TUC Yrkeshögskola. This course cannot be applied for on its own. Programme code: VVS23STO.
The course gives you theoretical and practical knowledge of drawing production and drafting technique in AutoCAD, MagiCAD and REVIT for HVAC design. You learn to calculate power and energy demand in buildings for heating and cooling, and how different terminal units are combined to create a good indoor climate. The course combines CAD tools with climate calculations and is central for you who will work with HVAC design. After the course you can plan and produce technical documentation within HVAC.
Duration: 9 weeks
Language: Swedish
Level: Intermediate
CSN-eligible
Time commitment: Full time, 9 weeks (45 YH credits)
The course aims to give the student theoretical and practical knowledge of applied drawing production and drafting technique in AutoCAD, MagiCAD and REVIT for HVAC design work. The course also gives students skills in calculating power and energy demand in buildings for heating and cooling.
The goal of the course is that the student will have the knowledge and skills to plan and produce documentation within HVAC and know how to combine terminal units to create a good indoor climate.
The course aims to give the student theoretical and practical knowledge of applied drawing production and drafting technique in AutoCAD, MagiCAD and REVIT for HVAC design work. The course also gives students skills in calculating power and energy demand in buildings for heating and cooling.
The goal of the course is that the student will have the knowledge and skills to plan and produce documentation within HVAC and know how to combine terminal units to create a good indoor climate.
What you will learn
What you learn.
You can produce HVAC drawings in AutoCAD, MagiCAD and REVIT.
You can calculate power and energy demand for heating and cooling in buildings.
You know how different terminal units are combined for a good indoor climate.
You can produce technical documentation for HVAC design.
You understand the link between drafting technique, climate calculation and installation planning.
Curriculum
How the course is built.
Drawing production in AutoCAD and MagiCAD
Basic and applied drafting technique for HVAC design.
Design in REVIT
BIM-based design and modelling of HVAC installations.
Power and energy calculations
Calculating power and energy demand for heating and cooling.
Terminal units and indoor climate
Combining terminal units to create a good indoor climate.
Target audience
Who is this for?
The course is aimed at you who are studying TUC's YH programme to become an HVAC engineer or HVAC designer.
What "verified" means here
Verified credential.
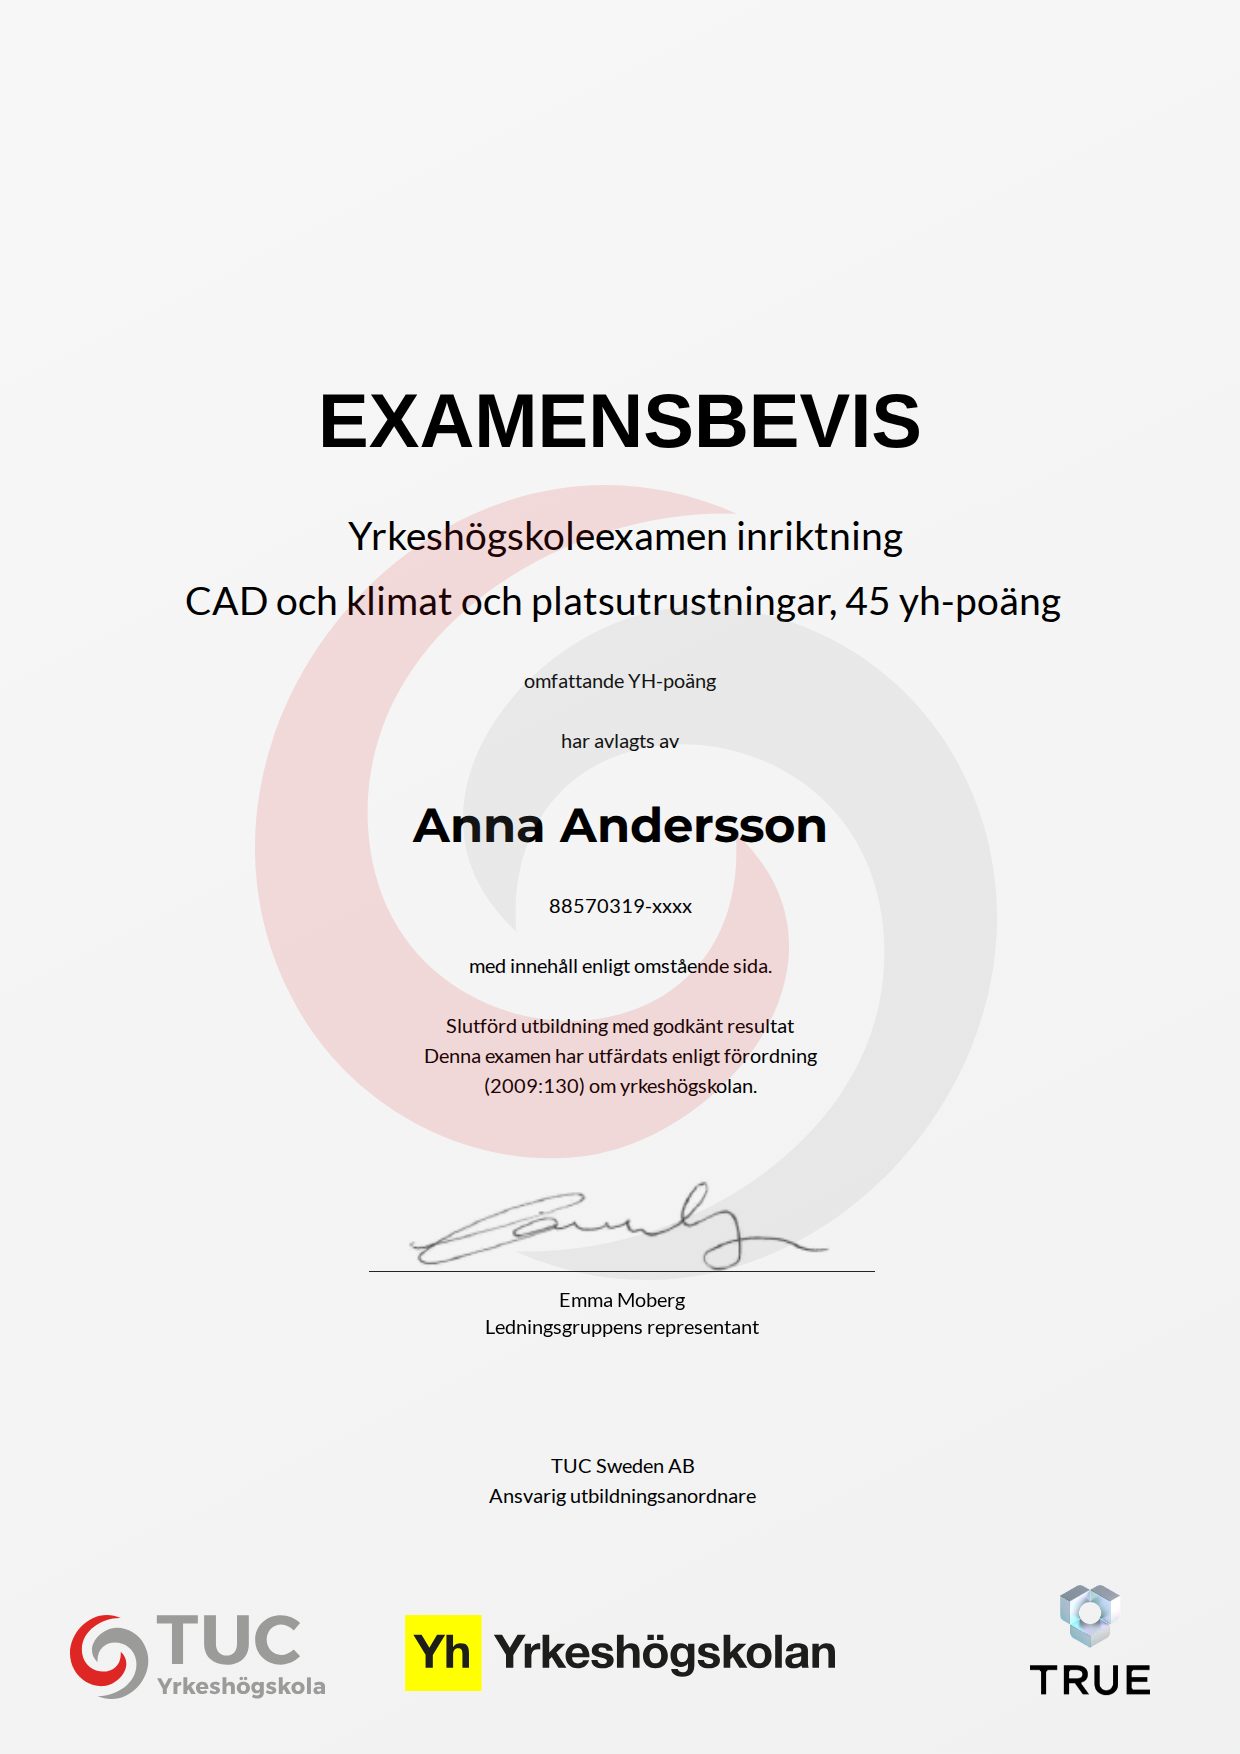
When you complete the course, TUC Yrkeshögskola issues your certificate. Your name, the course content and the issue date are encrypted and secured on blockchain, so it cannot be changed, and anyone can check that it is genuine.
100% Verifiable certificates Secured on blockchain