Part of the YH programme VVS-Ingenjör at TUC Yrkeshögskola. This course cannot be applied for on its own. Programme code: VVS24JÖN.
CAD, 70 YH credits, develops specialised CAD knowledge in design and modelling through theory and practical exercises. You gain a deep understanding of solid and surface modelling and learn to create 3D models with assemblies and sub-assemblies. The course includes English-language literature and is part of TUC's YH design programmes.
Duration: 70 h
Language: Swedish
Level: Advanced
CSN-eligible
Time commitment: Full-time study equivalent to 70 YH credits (approx. 14 weeks)
In the course the student learns drafting technique and calculations for working in CAD with HVAC design, so that in their future role as an HVAC designer they can plan and produce different drawing documentation for HVAC design. The course includes practical exercises.
In the course the student learns drafting technique and calculations for working in CAD with HVAC design, so that in their future role as an HVAC designer they can plan and produce different drawing documentation for HVAC design. The course includes practical exercises.
What you will learn
What you learn.
You can independently create 3D models with assemblies and sub-assemblies.
You have specialised knowledge of solid and surface modelling.
You can read and produce CAD drawings in 2D and 3D.
You can document drawing material correctly.
You can make use of English-language technical literature in the CAD field.
Curriculum
How the course is built.
Solid modelling
The basics of creating solid 3D models.
Surface modelling
Advanced modelling of complex surfaces.
Assemblies and sub-assemblies
Building designs made up of several components.
Drawing production in 2D and 3D
Reading and creating CAD drawings and documenting material.
Target audience
Who is this for?
The course is aimed at YH students in design and product development.
What "verified" means here
Verified credential.
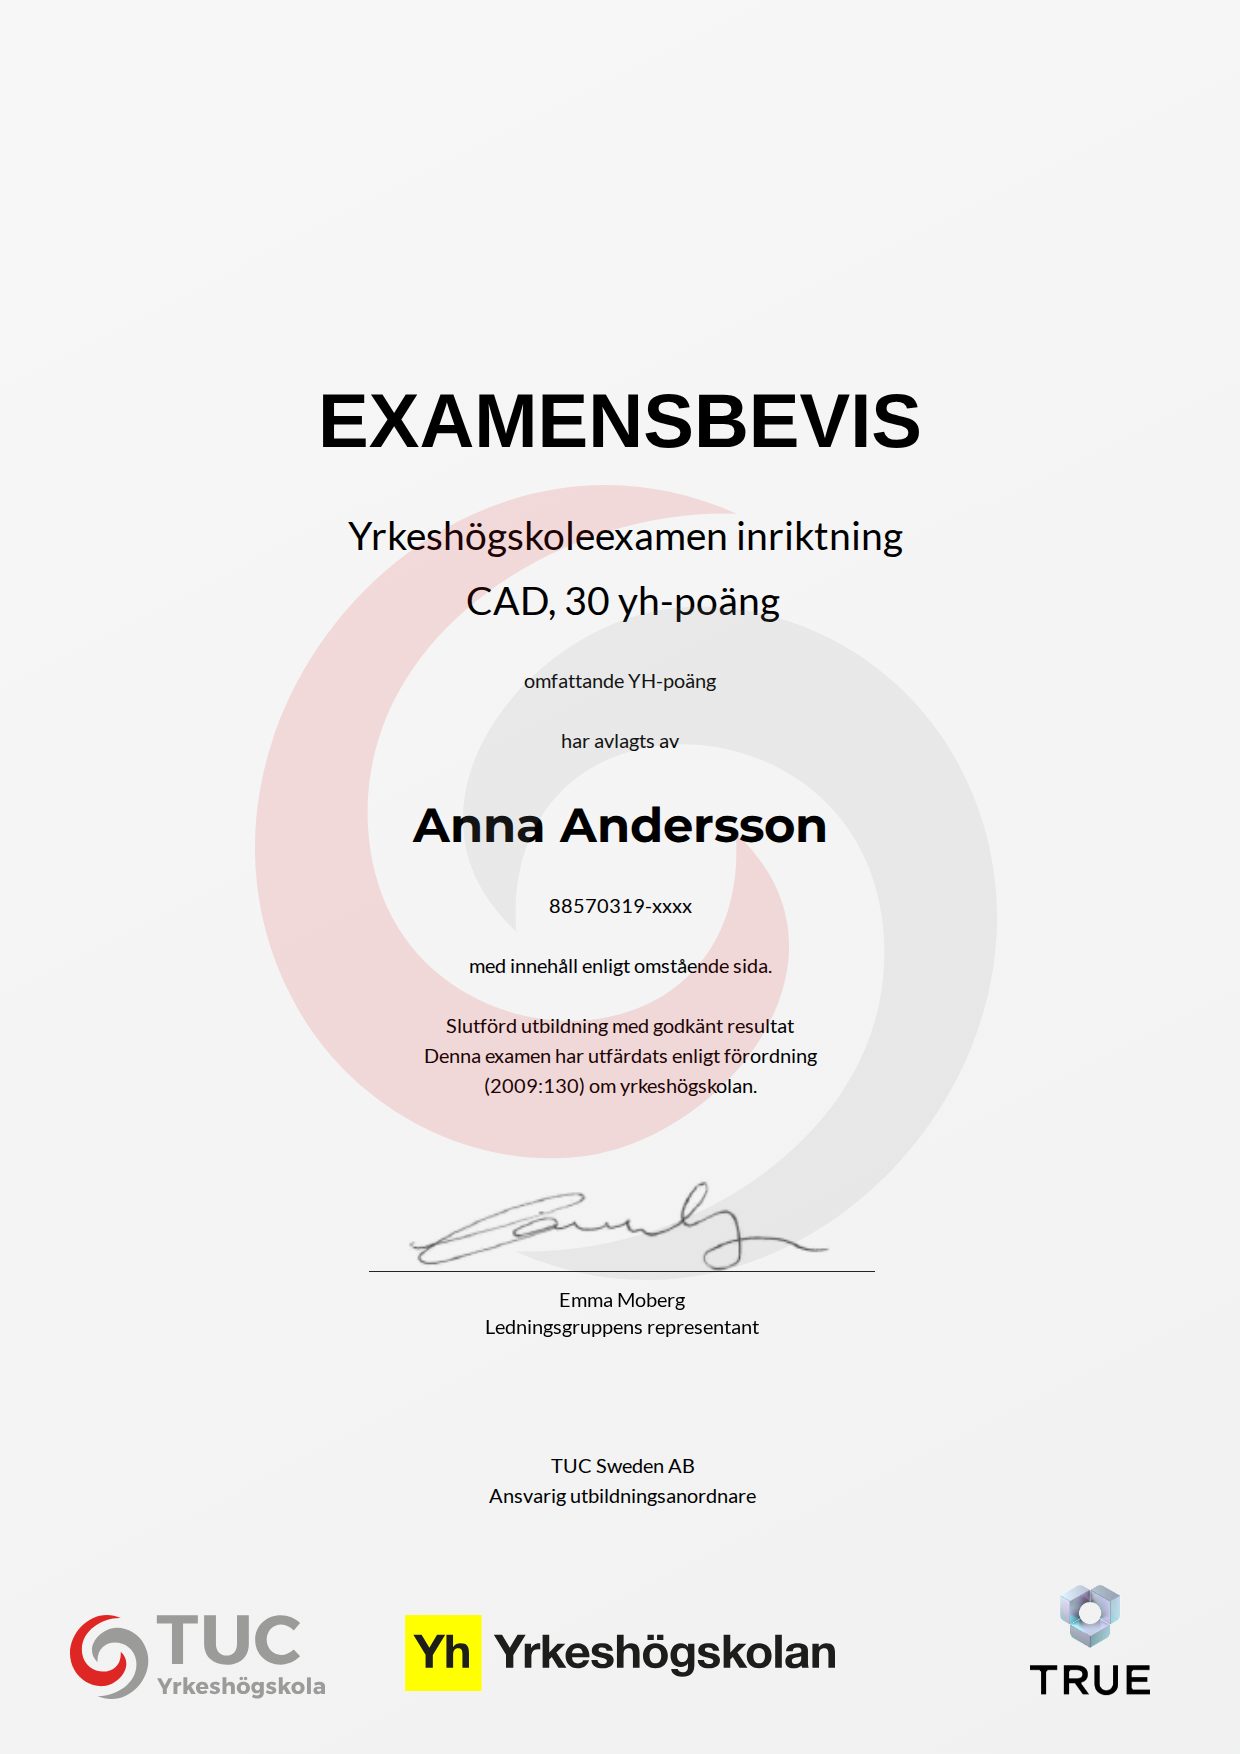
When you complete the course, TUC Yrkeshögskola issues your certificate. Your name, the course content and the issue date are encrypted and secured on blockchain, so it cannot be changed, and anyone can check that it is genuine.
100% Verifiable certificates Secured on blockchain