Part of a YH programme at TUC Yrkeshögskola. This course cannot be applied for on its own. Programme code: ENI25STO.
The course covers technical drawing for common HVAC systems, including how drawings are structured and their designations and symbols. You develop skills in using drawings to dimension, analyse and adjust systems for heating, cooling and ventilation, and learn CAD tools for HVAC and BIM design. The course gives you tools to work with energy-efficient solutions and dimension HVAC systems based on practical and technical requirements.
Duration: 9 weeks
Location: Jönköping
Language: Swedish
Level: Intermediate
CSN-eligible
Time commitment: Full time, about 40 hours/week (distance learning with on-site sessions)
The course covers technical drawing for common HVAC systems. The student develops
specialised knowledge of how drawings are structured, their designations and symbols, and the skills
to use drawings to dimension, analyse and adjust systems for heating, cooling and
ventilation. The course also covers the rules and regulations that govern HVAC systems, and the function and interaction of
the components. The course also includes the use of CAD services and drawing documentation for
HVAC and BIM design, which includes tools for object and symbol handling, editing and drawing. The student is trained in planning and creating HVAC drawings for both simple and more complex systems. The focus is on giving the student tools to work with energy-efficient solutions and dimension HVAC systems based on practical and technical requirements.
The course covers technical drawing for common HVAC systems. The student develops
specialised knowledge of how drawings are structured, their designations and symbols, and the skills
to use drawings to dimension, analyse and adjust systems for heating, cooling and
ventilation. The course also covers the rules and regulations that govern HVAC systems, and the function and interaction of
the components. The course also includes the use of CAD services and drawing documentation for
HVAC and BIM design, which includes tools for object and symbol handling, editing and drawing. The student is trained in planning and creating HVAC drawings for both simple and more complex systems. The focus is on giving the student tools to work with energy-efficient solutions and dimension HVAC systems based on practical and technical requirements.
What you will learn
What you learn.
You can read and interpret drawings for common HVAC systems.
You can dimension, analyse and adjust systems for heating, cooling and ventilation.
You can use CAD tools for HVAC and BIM design.
You can plan and create HVAC drawings for simple and more complex systems.
You can dimension HVAC systems based on energy efficiency and technical requirements.
Curriculum
How the course is built.
Technical drawing
How drawings are structured, and designations and symbols for HVAC systems.
Dimensioning of systems
Dimensioning and analysis of heating, cooling and ventilation.
Rules and regulations
Regulations that govern HVAC systems and the function of components.
CAD and BIM design
Using CAD tools for object, symbol and drawing handling.
Energy-efficient solutions
Dimensioning HVAC systems based on energy efficiency and practical requirements.
Target audience
Who is this for?
The course is aimed at students on the VVS-ingenjör (HVAC Engineer) YH programme.
What "verified" means here
Verified credential.
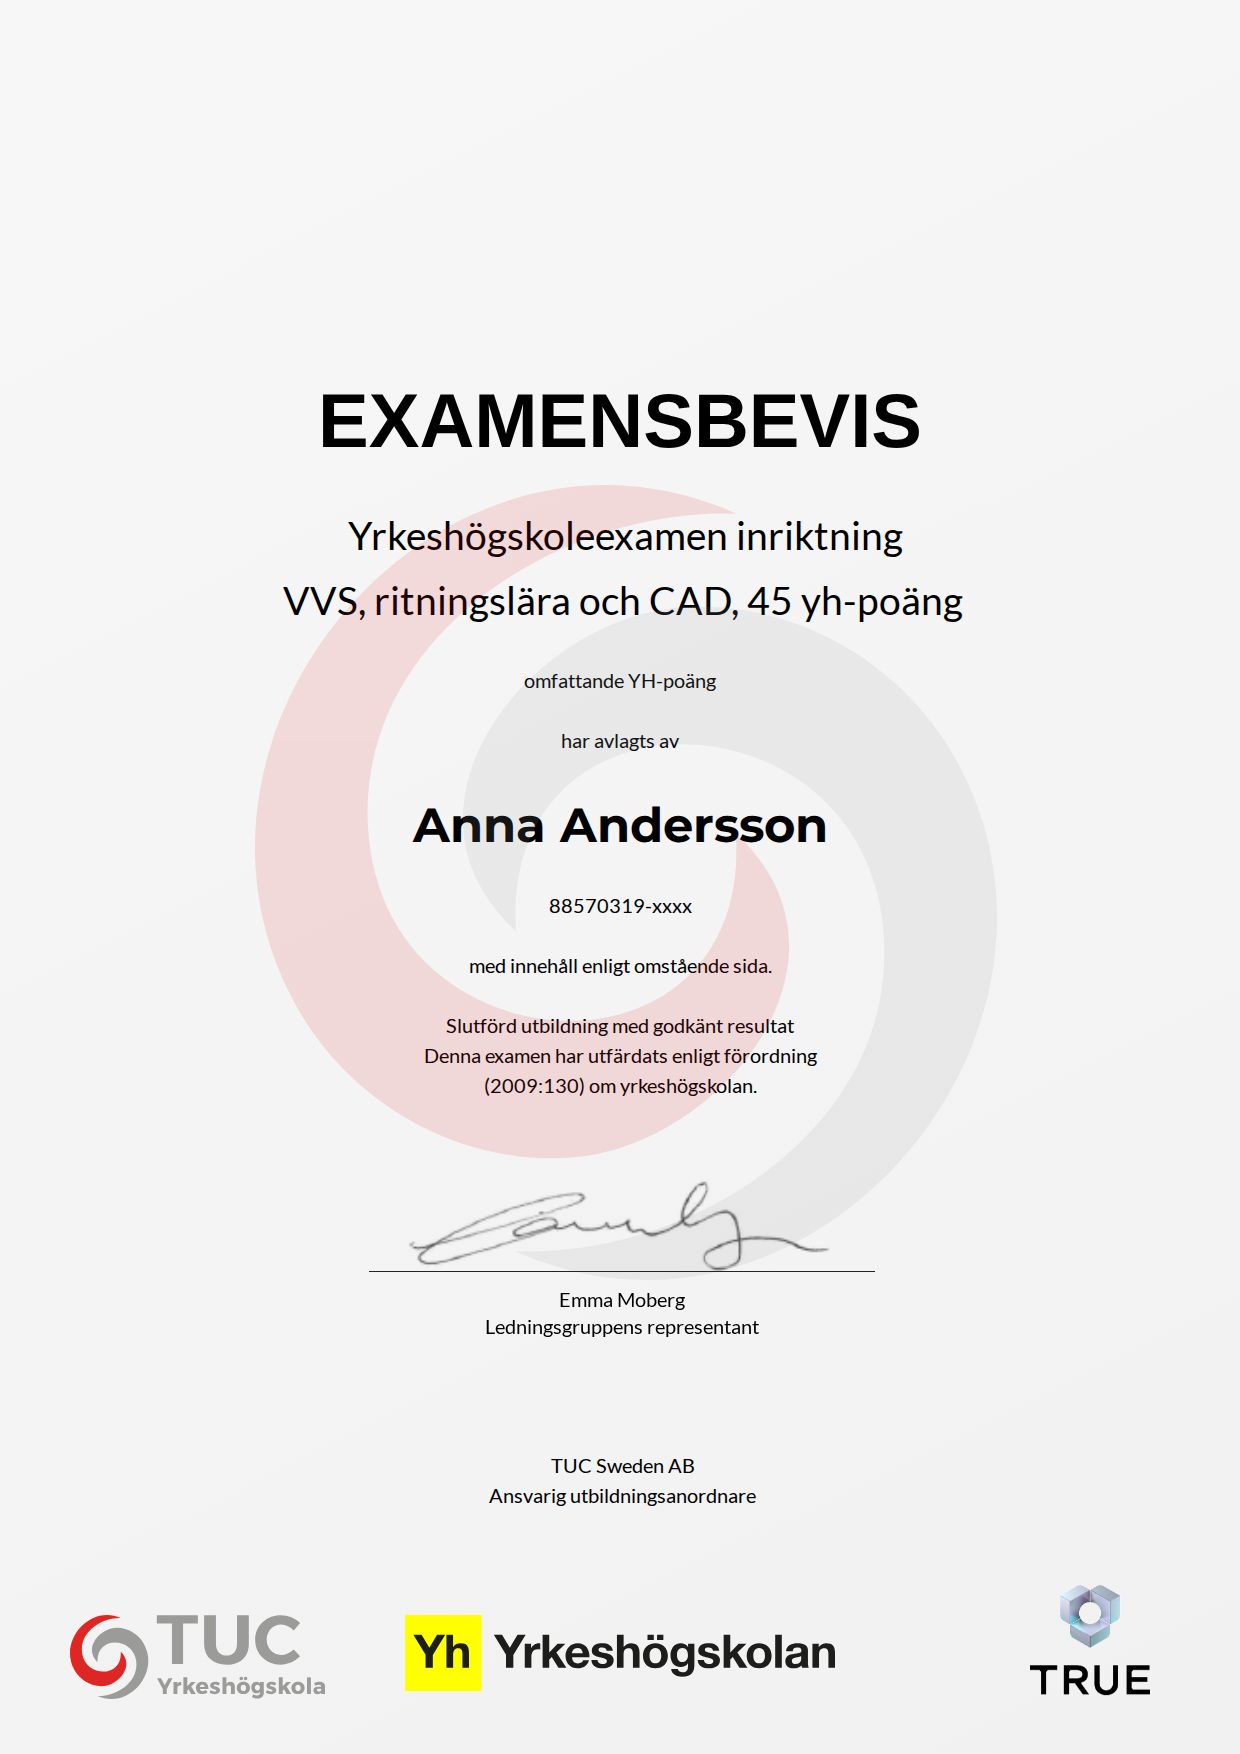
When you complete the course, TUC Yrkeshögskola issues your certificate. Your name, the course content and the issue date are encrypted and secured on blockchain, so it cannot be changed, and anyone can check that it is genuine.
100% Verifiable certificates Secured on blockchain